Commercial general contractor · Plano, TX
Commercial construction, built in the open.
Build-outs and renovations for offices, retail, medical, warehouse and restaurant spaces across Dallas–Fort Worth. One contractor from empty shell to move-in day, with every cost shown by trade.
- Plano-based
- Licensed trade partners
The problems owners face
Why build-outs go wrong for owners, and what we do instead
Owners planning an office, retail or restaurant build-out in Plano and across DFW tell us the same five stories.
Problem: Surprise bills
What we do: Open-book estimate by trade, and a written change order you approve before any extra work.
Problem: Nobody calls you back
What we do: One point of contact who keeps you informed.
Problem: Delays you hear about too late
What we do: A weekly update every week, and problems shared as soon as we know.
Problem: City reviews and inspections that stall
What we do: We track every comment and inspection and share them as we hear.
Problem: Trades and vendors blaming each other
What we do: One team, one schedule, and we own the coordination.
Our promise to you
Our transparency commitments
Eight things we do on every job, so you always know where your money, your schedule and your project stand.
Open-book estimate
Costs shown by trade, plus general conditions, contingency and our fee as separate lines.
Sub bids reviewed with you
For major trades, on request, where the situation allows.
No surprise charges
Extra work needs a written change order with cost and schedule impact, approved by you first.
Weekly update, every week
Photos, what got done, what's next, budget spent vs plan, and open risks.
Problems shared early
We tell you as soon as we know about a problem that affects your cost, schedule or quality, with the cause and your options.
City and inspection status shared
As soon as we hear.
Lien waivers with every payment
So you know the trades are paid. [Confirm before launch]
Contingency as its own line
We explain every use of it. [Who keeps any leftover depends on contract type; decide before launch]
Open-book estimate
Illustrative exampleFictional figures for an office finish-out of about 3,500 sq ft, to show how every estimate is laid out.
| Demolition | $8,000 |
|---|---|
| Plumbing | $18,000 |
| HVAC & controls | $34,000 |
| Electrical & lighting | $30,000 |
| Framing, drywall & ceilings | $36,000 |
| Finishes & millwork | $42,000 |
| Fire protection & low-voltage | $14,000 |
| Trades subtotal | $182,000 |
| General conditions | $16,000 |
| Contingency | $14,000 |
| Our fee | $32,000 |
| Total | $244,000 |
Weekly update · Week 6
Illustrative example
Done this week
- Plumbing rough-in passed city inspection
- Supply ducts run to the new offices
- Storefront glass ordered
Next week
- → Drywall and ceiling grid
- → Electrical rough-in inspection
- → Order light fixtures
Of a $244,000 total. The thin marker is the plan to date.
Open risks
- Light fixture lead time 6 weeks: ordering this week to hold the move-in dateWatching
- City comment on restroom grab-bar spacing: revised drawing sentResolved
What we build
Commercial spaces of every kind
Your commercial general contractor in Collin County and across DFW. Build-outs and renovations with one team, not ten.
Office
Office suites, headquarters and coworking: private offices, conference rooms, break rooms and open work areas.
Retail
Storefronts, showrooms and shopping-center suites, from shell to opening day.
Medical and dental
Clinics and dental offices: exam and treatment rooms, plumbing and power where the equipment goes, accessible layouts.
Warehouse and light industrial
Flex space, warehouse offices, restrooms, lighting and power for light industrial tenants.
Restaurants and food service
Dining rooms, kitchens, bars and counters, hoods and grease interceptors.
A specialty of oursGrocery and specialty markets
Sales floors, meat and deli counters, walk-in coolers and freezers.
A specialty of ours
What we do on every job
Tenant finish-out
We turn an empty shell or a previous tenant's space into a finished suite that fits your business.
Renovations and remodels
Updates to an existing space, phased where possible to keep your business running.
MEP coordination
We schedule and manage licensed plumbing, HVAC and electrical trades.
Permits and inspections
We pull permits, track every city comment and walk every inspection.
From shell to opening day
How a build-out comes together
Every project goes through the same layers, in this order. Scroll through the stages: each one highlights what it adds, and nothing gets covered up until it passes inspection.
1. Empty shell
Bare concrete, open ceiling, utilities stubbed to the suite. We walk it, measure it and check what the building already provides.
2. Demolition
Out with the old tenant's walls and fixtures, and anything that won't meet code. The slab is cut where new under-floor plumbing will run.
3. Rough-in
Ducts, wires, water and drain lines run through open walls and ceilings, before anything gets covered up.
4. Inspections
The city inspects the rough-in: plumbing, electrical, mechanical and fire. Nothing is closed in until it passes.
5. Walls & ceilings
Walls are closed in and the ceiling goes up. The space starts to look like a room.
6. Finishes
Flooring, paint, lighting, counters and doors: what your customers and staff will actually see.
7. Fixtures and fit-out
Millwork, shelving, restroom fixtures, signage and any equipment are set, connected and tested.
8. Move-in day
Final inspections and certificate of occupancy, punch list done, keys, manuals and warranties handed over.
- Stage 1 of 8
Empty shell
Bare concrete, open ceiling, utilities stubbed to the suite. We walk it, measure it and check what the building already provides.
- Stage 2 of 8
Demolition
Out with the old tenant's walls and fixtures, and anything that won't meet code. The slab is cut where new under-floor plumbing will run.
- Stage 3 of 8
Rough-in
Ducts, wires, water and drain lines run through open walls and ceilings, before anything gets covered up.
- Stage 4 of 8
Inspections
The city inspects the rough-in: plumbing, electrical, mechanical and fire. Nothing is closed in until it passes.
- Stage 5 of 8
Walls & ceilings
Walls are closed in and the ceiling goes up. The space starts to look like a room.
- Stage 6 of 8
Finishes
Flooring, paint, lighting, counters and doors: what your customers and staff will actually see.
- Stage 7 of 8
Fixtures and fit-out
Millwork, shelving, restroom fixtures, signage and any equipment are set, connected and tested.
- Stage 8 of 8
Move-in day
Final inspections and certificate of occupancy, punch list done, keys, manuals and warranties handed over.
How we work
Five steps, and what you get at each one
1. Site walkFree
We visit the space and review your drawings.
What you getWritten notes and a list of open questions.
2. Estimate
Pricing by trade, with schedule.
What you getOpen-book estimate by trade, schedule, and assumptions in plain words.
3. Permits
We handle city review and approvals.
What you getPermit status and every city comment shared as it arrives.
4. Build
We run the trades and the schedule.
What you getWeekly update, change log, and budget vs actual.
5. Inspections and handover
Final inspections, punch list and keys.
What you getInspection results, punch list, warranties, manuals and equipment training.
One team, every trade
One team, with you in it
We work with you, the trades, the engineer, the landlord and the city as one team, with one point of contact and shared information.
When things go wrong
Construction has hiccups. Here's how we handle them.
Every build-out runs into something. Hiding it is what breaks trust, so we handle every problem the same way.
For example
- Hidden conditions behind walls or under the slab
- City plan comments
- Material and equipment lead times
- A failed inspection
- Weather on roof work
Our five-step response
- 1
We tell you
As soon as we know.
- 2
We explain
The cause, in plain words.
- 3
We give options
Each with its cost and time.
- 4
You decide
In writing.
- 5
We fix and log it
In the weekly update.
Our specialty
Restaurant and grocery build-outs
Food spaces are the most demanding commercial build-outs: hoods and make-up air, grease interceptors, gas lines, walk-in coolers, and a health inspection on top of the city's. It's work we know well.
Food-code fluent
Hood and make-up air, grease interceptor sizing, gas load and health-department plan review.
Equipment from the same team
Cooking, refrigeration and stainless supplied and installed through our sister company, Range & Rack.
Health inspection handled
We walk the health inspection along with the city's, and share every result as we hear.
Inside a restaurant build-out
Food spaces hide systems the city and health department check closely. Tap a point on the plan to see what it is and why it matters.
Point 1 of 6
Exhaust hood
Pulls smoke, heat and grease out over the cook line. Code sets its size, fire suppression and clearances, and a make-up air unit replaces the air it removes so doors don't slam and pilot lights stay lit.
About
About Gantry Construction
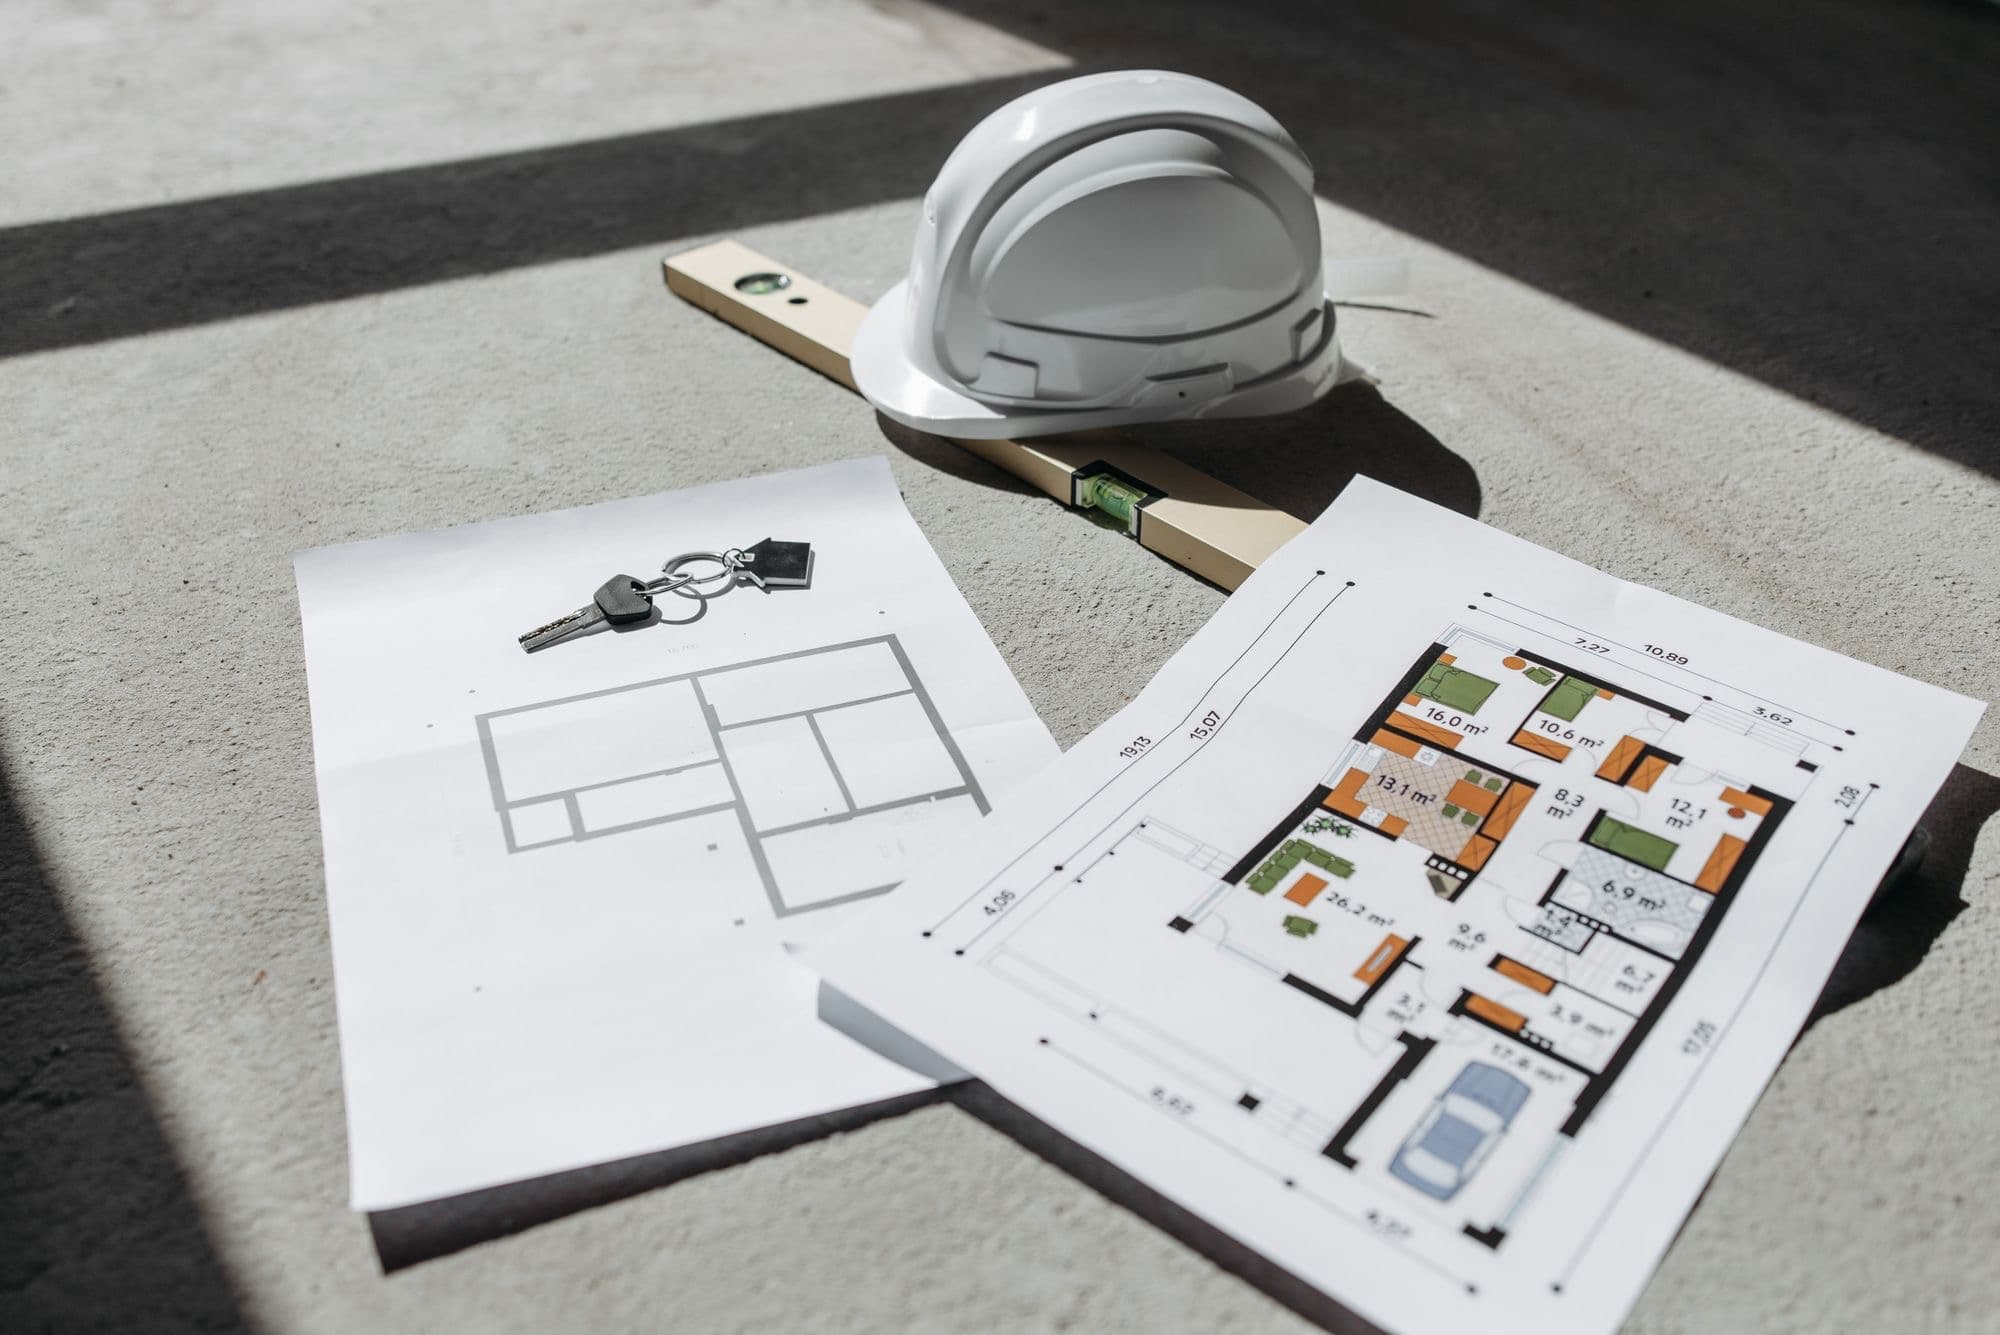
Gantry Construction was founded by [Founder name], who brings over a decade of maritime operations and years of large-scale systems engineering to construction. In both, you report what is really happening, early and plainly, because everyone depends on it. We run build-outs the same way: checklists, clear handoffs and honest reporting, so there are no surprises. For restaurant and grocery clients, our sister company, Range & Rack, supplies the commercial kitchen and refrigeration equipment.
Our values
- Transparency
- Honesty
- Ownership
- Teamwork
- Craft
- Workmanship warranty
- One year on our workmanship. Manufacturer warranties are passed through to you.
- Licensed trade partners
- Plumbing, HVAC and electrical work is done by licensed trade partners.
- Safety
- [Safety commitment: confirm wording before launch]
Honest answers
Questions owners ask us
Short, plain answers. Where a policy is still being decided, we say so.
How do you price a job?
With an open-book estimate: costs shown by trade, plus general conditions, contingency and our fee as separate lines, with the assumptions written out in plain words.
What is your fee, and how is it shown?
Our fee is always its own line on the estimate, never hidden inside trade prices. [Fee structure: decide before launch]
What is contingency, and how is it used?
An amount set aside for the unknowns every build-out has, like hidden conditions behind walls. It is shown as its own line and we explain every use of it. [Who keeps any leftover depends on contract type; decide before launch]
How do change orders work?
Any extra work needs a written change order showing the cost and schedule impact. Nothing starts until you approve it.
How long does a commercial build-out take?
It depends on the size of the space, city plan review and material lead times. You get a written schedule with the estimate, and the weekly update tracks it. [Typical range: add once confirmed]
Who pulls permits and meets inspectors?
We do. We submit the permits, track every city comment and walk every inspection, and share the status with you as soon as we hear.
Are your trades licensed and insured?
Plumbing, HVAC and electrical work is done by licensed trade partners. [Insurance details: confirm before launch]
What warranty do you give?
A one-year workmanship warranty. Manufacturer warranties on equipment and materials are passed through to you.
Can I see the sub bids?
Yes. For major trades, on request, where the situation allows, we review the sub bids with you.
What happens if something goes wrong?
We tell you as soon as we know, explain the cause in plain words, and give you options with their cost and time. You decide in writing, then we fix it and log it in the weekly update.
Request a site walk
Planning a build-out or renovation? Let's walk the space.
We'll get back to you promptly.
- Phone
- [Phone]
- [Email]
- Service area
- Plano, Allen, Frisco, McKinney, Richardson, Garland, Wylie, Murphy, Dallas and the wider DFW area
- Hours
- Mon–Fri, 7am–5pm
Subcontractors and suppliers: [email] to join our bid list.